18822 S 1491 Road, Nevada, MO 64772
- $147,000
- 3
- BD
- 1
- BA
- 1,100
- SqFt






- List Price
- $147,000
- MLS#
- 2640212
- Status
- ACTIVE
- Type
- Single Family Residential
- Bedrooms
- 3
- Bathrooms
- 1
- Living Area
- 1,100
- Lot Size
- 15,246
- Acres
- 0.35
- Subdivision
- Other
Property Description
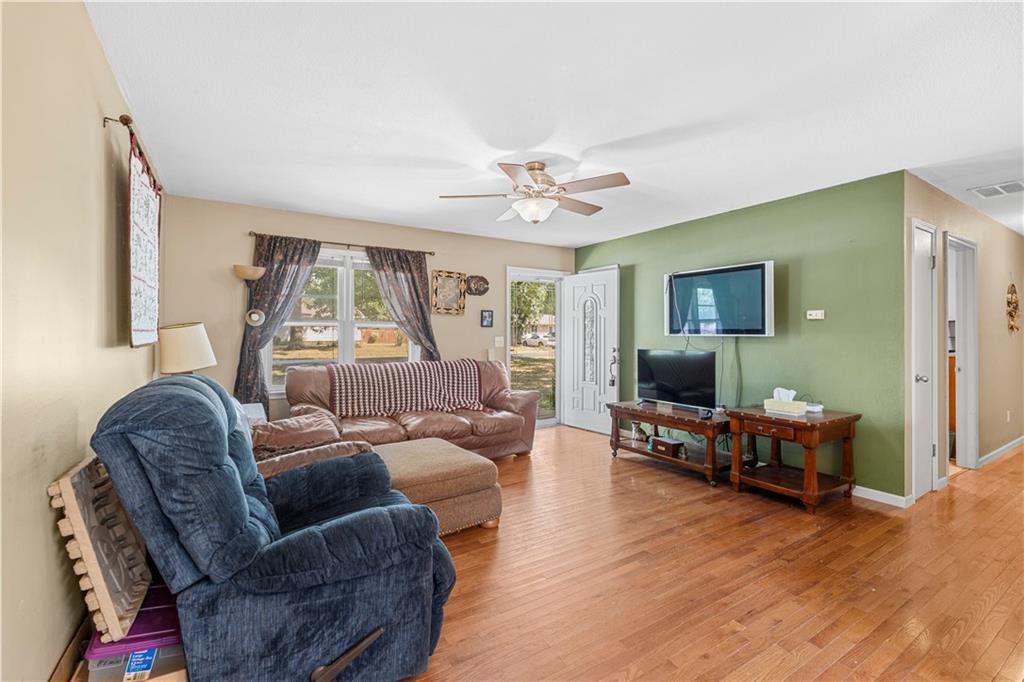
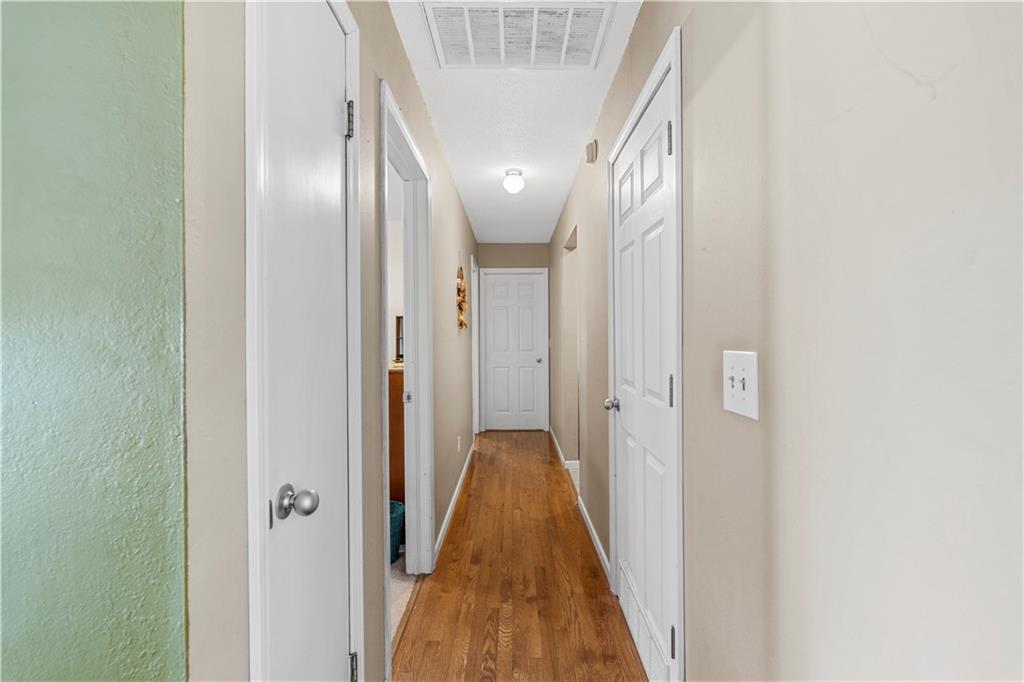
Located just outside the city limits of Nevada, Missouri, this 3-bedroom, 1-bath ranch-style home offers approximately 1,100 square feet of single-level living on a .35-acre lot. With a fenced yard, attached one-car garage, covered back patio, two storage buildings and a newer roof, this property offers a great combination of indoor and outdoor space. Inside, hardwood flooring runs through the living room and hallway, with carpet in the bedrooms. The home also features central heat and air, a functional kitchen and dining area, and a practical floor plan with plenty of opportunity to make the space your own. Outside, mature trees provide shade while the fenced yard offers room for pets, play, gardening or outdoor activities. The covered back patio creates a comfortable spot for relaxing, grilling or entertaining, and two storage buildings provide additional space for lawn equipment, tools, hobbies and seasonal items. The attached one-car garage adds convenient covered parking and additional storage. Located outside Nevada city limits while still offering convenient access to town, this property is a great option for buyers searching for a 3-bedroom home near Nevada, MO with a fenced yard, garage and extra storage. Schedule your private showing today!
/u.realgeeks.media/actionsold/header.png)
Additional Information
- Year Built
- 1960
- School District
- Nevada
- Garage
- Yes
- Garage Spaces
- 1
- Basement Description
- Crawl Space
- Interior Features
- Ceiling Fan(s), Painted Cabinets
- Roof
- Composition
- Central Air
- Electric
- Sewer
- Public Sewer
- Construction
- Frame, Vinyl Siding
- Water
- PWS Dist
- Cooling
- Electric
- Heating
- Forced Air, Propane
- Taxes
- $656
Mortgage Calculator
Listing courtesy of Ashlee Whittington-Duncan of CURTIS & SONS REALTY.
The data relating to real estate displayed on this website comes in part from the Heartland Multiple Listing Service database compilation. The properties displayed on this website may not be all of the properties in the Heartland MLS database compilation, or all of the properties listed with other brokers participating in the Heartland MLS IDX program. Detailed information about the properties displayed on this website includes the name of the listing company.
The information displayed on this page is confidential, proprietary, and copyrighted information of Heartland Multiple Listing Service, Inc. (“Heartland MLS”). Copyright 2026, Heartland Multiple Listing Service, Inc. Heartland MLS and the company represented by this website do not make any warranty or representation concerning the timeliness or accuracy of the information displayed herein. In consideration for the receipt of the information on this page, the recipient agrees to use the information solely for the private noncommercial purpose of identifying a property in which the recipient has a good faith interest in acquiring. Data last updated . Terms of Use